









Address
628 Walnut St, OSAGE, IA
Price
$ 399,900
Property Attributes
- MLS#260117
- TypeSingle Family
- Listing Status Active
- CountyMITCHELL
- CityOSAGE
- AreaOutside MC
- Zip50461
- StyleSf Outside Mason
- Year Built1871
- Taxes$ 3561
- Price$ 399,900
- Bedrooms5
- Full Bathrooms3
- Half Bathrooms0
- Sqr Footage6369
- Lot Size0.83 Acres
Data Source:
Greater Mason City MLS
Property Description
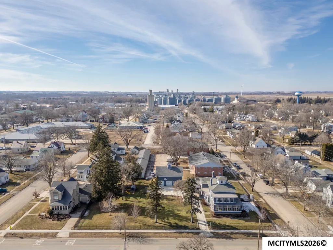
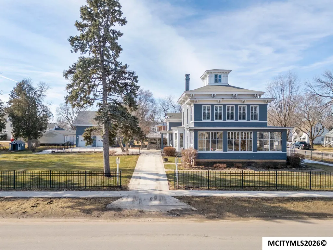
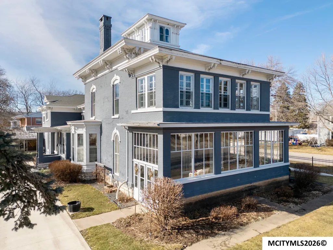
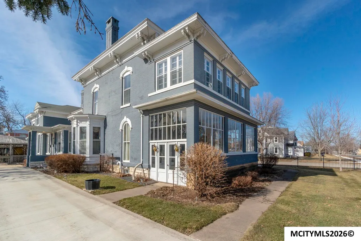
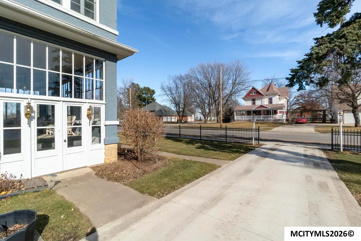
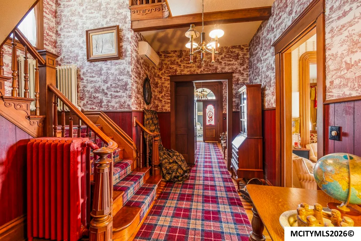
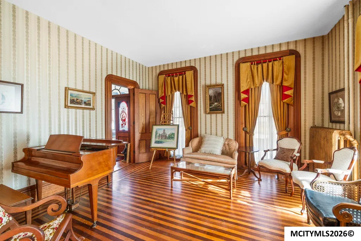
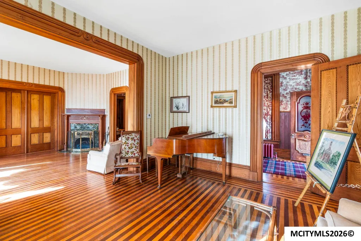
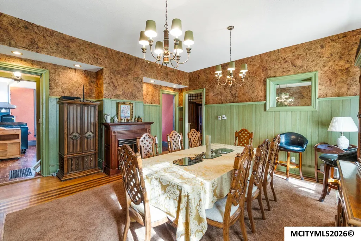
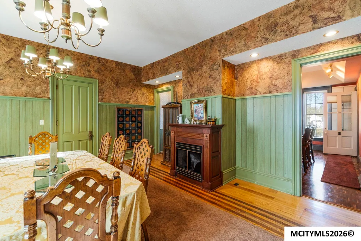
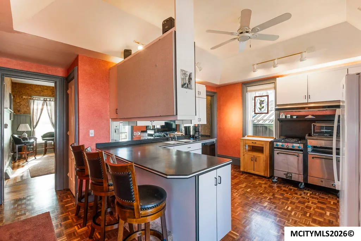
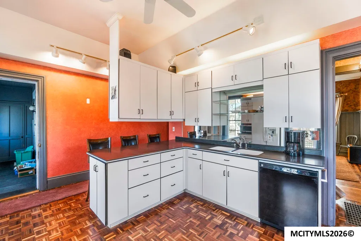
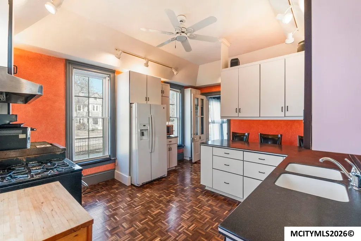
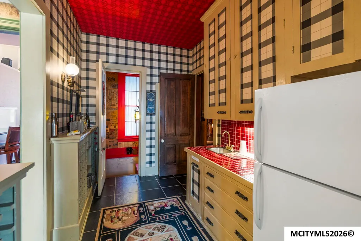
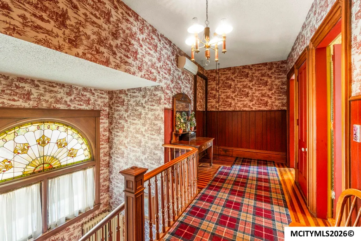
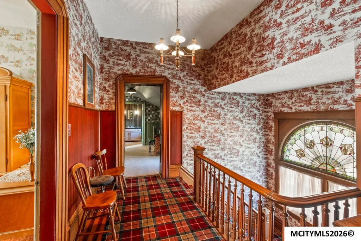
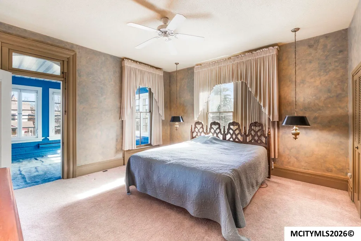
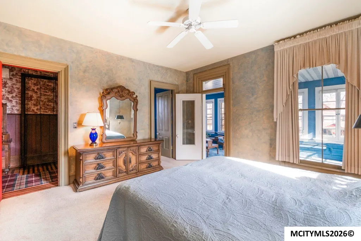
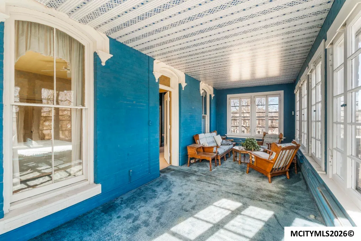
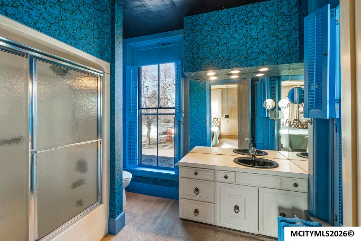
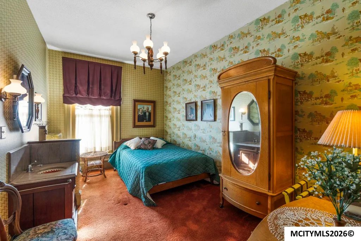
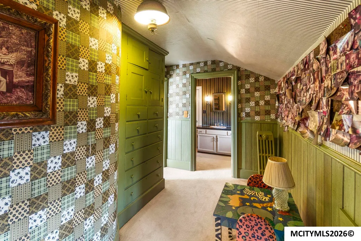
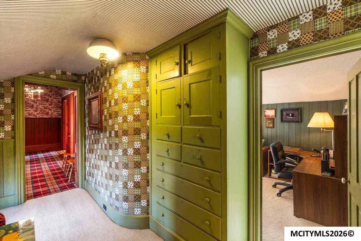
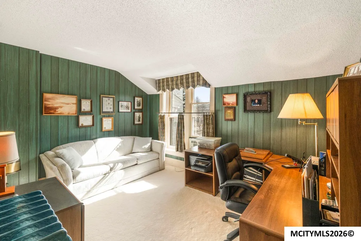
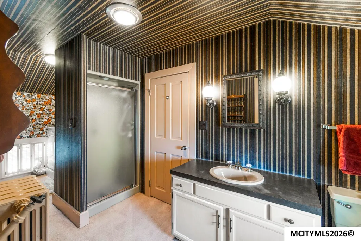
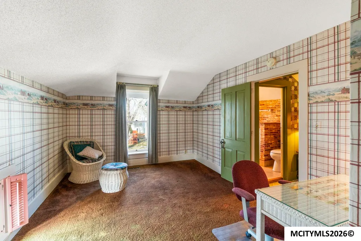
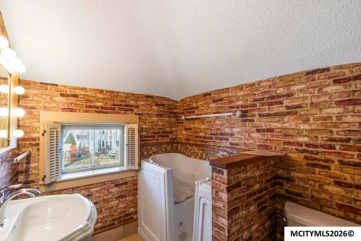
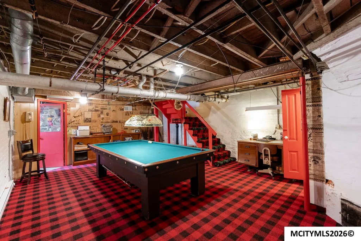
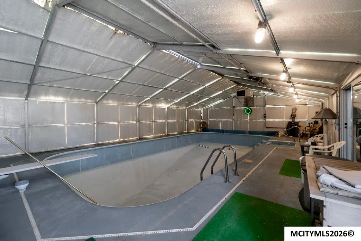
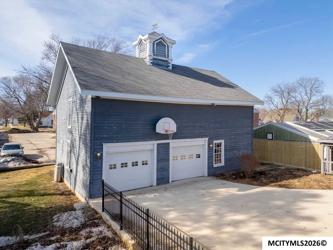
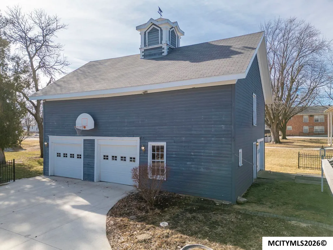
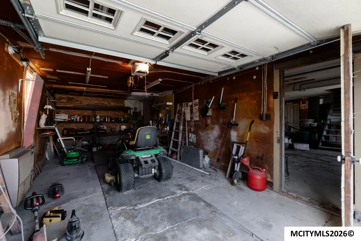
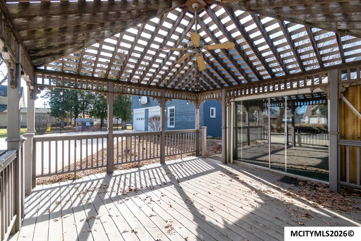
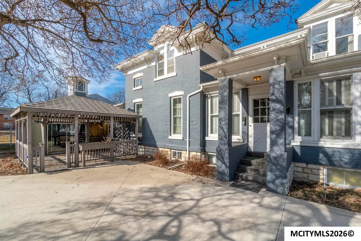
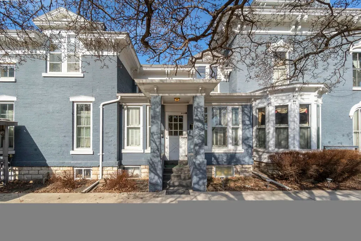
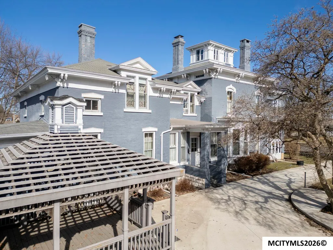
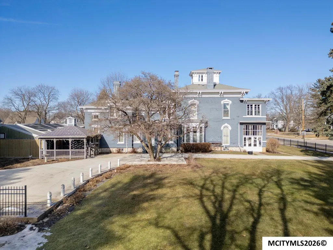
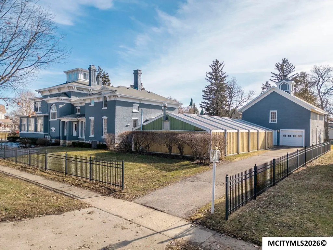
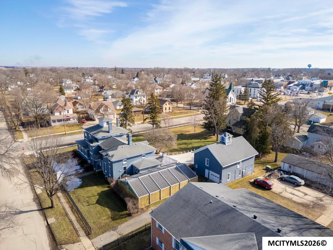
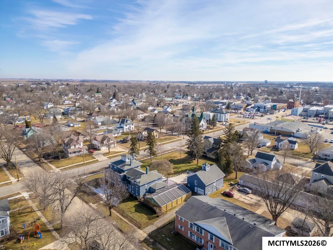
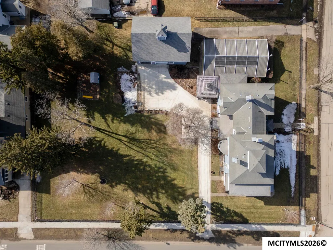
*PRICE IMPROVED!* Along with a great price improvement there will be a new roof installed on the house this Spring! Welcome to this stunning two-story brick home with a rare opportunity to own a truly grand property on a spacious in-town lot. With over 4,200 finished sqft, this impressive residence offers 5 total bedrooms, and 4.75 bathrooms, including a primary suite with a full bath and its own enclosed porch. You will immediately appreciate the timeless character throughout, highlighted by beautiful natural woodwork and rich wood floors. The main floor features a large living room, a cozy den, and a formal dining room complemented by a classic butlerâs pantry. Outside you will love the oversized 3-stall detached garage, a large yard with decorative but functional fence, a pergola just off the pool room, and a large wrap around enclosed porch. A unique and favorite feature is the in-ground pool with a heated enclosure. Don't miss out! Come see al this home has to offer!
| Price History | |
|---|---|
| 3/2/2026 | Listed $449,900 |
| 5/18/2026 | 6$425,900 |
| 8/12/2026 | 7$399,900 |
General Features
| Kitchen Level | Main |
|---|---|
| Roof | Asphalt |
| Garage | Detached |
| Zoning | RG/GENERAL RES |
| Construction | Brick,Brick & Wood |
| Bathrooms | 3 Or More |
| Year Built | 1871 |
| New Construction | No |
| Style | 2 Story |
| Class | RESIDENTIAL |
| Type | SF OUTSIDE MASON |
| Tax Year | 2025 |
| Associated Document Count | 2 |
| Status | ACTIVE |
| Garage | Detached,Oversized |
| Subdivision | IA |
| Sale/Rent | For Sale |
| Docs on File | Sellers Disclosure,Lead Paint Disclosure |
| OTHER FEATURES | Natural Wood,Open Staircase |
| Primary City | Osage |
| City | OSAGE |
| Taxes | 3561 |
| School District | Osage |
| DOM | 198 |
| Postal Code | 50461 |
| Public Remarks | *PRICE IMPROVED!* Along with a great price improvement there will be a new roof installed on the house this Spring! Welcome to this stunning two-story brick home with a rare opportunity to own a tru |
Interior Features
| Dining Room Level | Main |
|---|---|
| Living Room Level | Main |
| Basement | Full |
| Dining Room | 17x17 |
| Family Room | Main |
| Heating | Forced Air,Gas,Hot Water |
| Flooring | Wood |
| Living Room Size | 13.5x21 |
| Kitchen Size | 17x13 |
| Master Bath | Yes |
| Beds | 5 |
| Dining Room | Formal Dining |
| Bedroom #2 Size | 15.5x10 |
| Bedroom #3 Size | 10.5x13.5 |
| Bedroom #4 Size | 16.5x11.5 |
| Fireplace | Two or More,Insert |
| Bedroom #2 Level | Upper |
| Bedroom #3 Level | Upper |
| Bedroom #4 Level | Upper |
| Living Room Comments | West LR w/ Fireplace |
| Utility Room | Lower |
| Air Conditioning | Central,Wall Unit(s),Window Unit(s) |
| Finished SqFt Main | 2328 |
| Finished SqFt Upper | 1935 |
Exterior Features
| Foundation | Stone |
|---|---|
| Driveway | Concrete |
| Lot Size Area | 0.83 |
| Garage Capacity | 3 |
| Lot Size | 165x218 |
Amenities
- Foreclosure
- Views
- Short Sale
- New Construction
- Adult 55+
- Lease To Own
- No HOA Fees
- Furnished
- Primary On Main
- Air Conditioning
- Seller Finance
- Green
- Fixer Upper
- Horse
- Golf
- Fireplace
- Deck
- Garage
- Basement
- Pool
Property vs Single Family Average in 50461
Price
Taxes
Year Built
Visits
 All information deemed reliable but not guaranteed. All properties are subject to prior sale, change or withdrawal. Neither listing broker(s) or information provider(s) shall be responsible for any typographical errors, misinformation, misprints and shall be held totally harmless. Listing(s) information is provided for consumer's personal, non-commercial use and may not be used for any purpose other than to identify prospective properties consumers may be interested in purchasing. The data relating
