
Waterfront









Address
907 Woodland Dr, NORTHWOOD, IA
Price
$ 360,000
Property Attributes
- MLS#260662
- TypeSingle Family
- Listing Status Active
- CountyWORTH
- CityNORTHWOOD
- AreaOutside MC
- Zip50459
- StyleSf Outside Mason
- Year Built1979
- Taxes$ 3382
- Price$ 360,000
- Bedrooms3
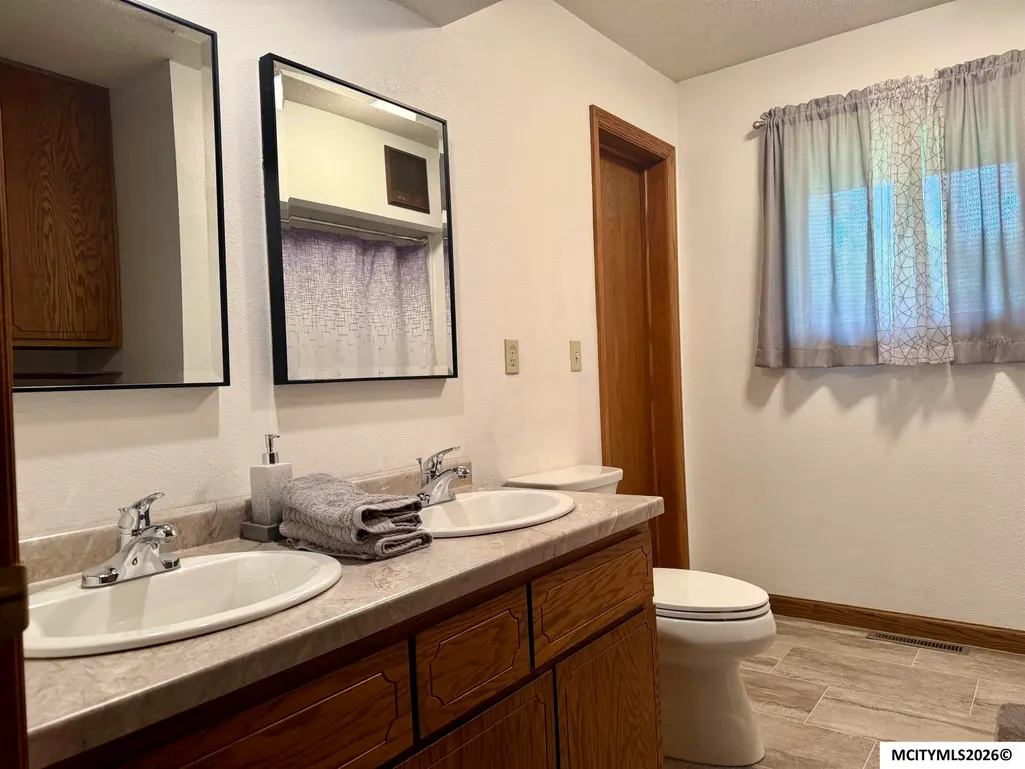
- Full Bathrooms2
- Half Bathrooms1
- Sqr Footage2748
Data Source:
Greater Mason City MLS
Property Description
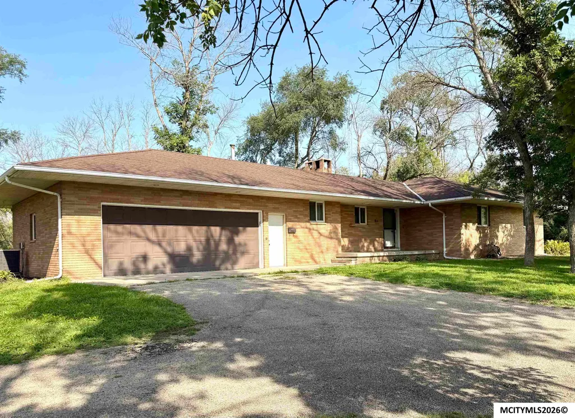
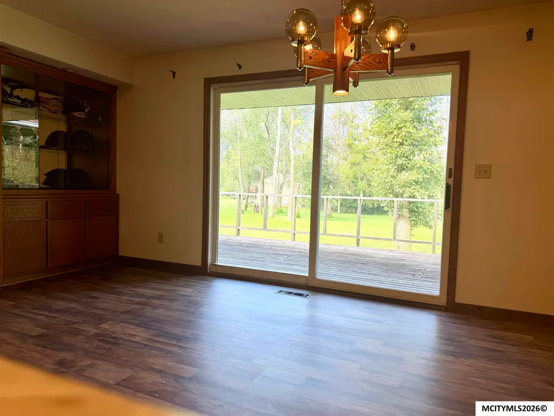
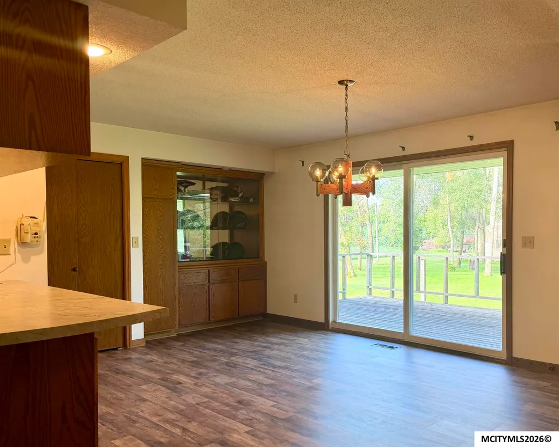
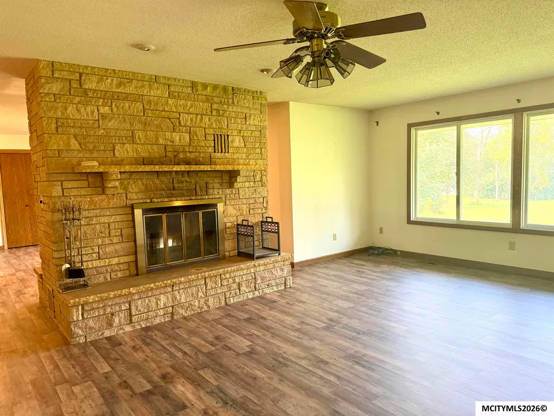
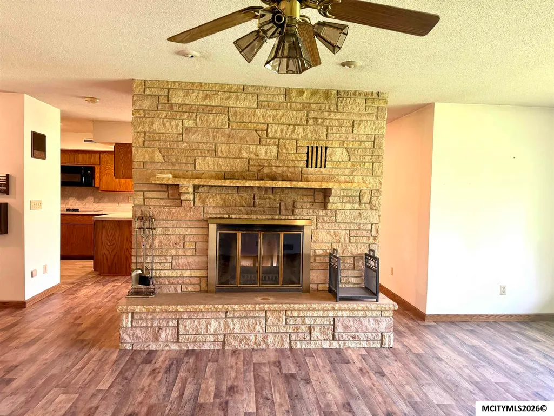
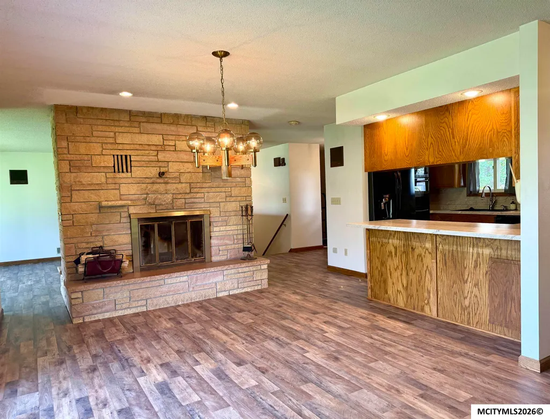
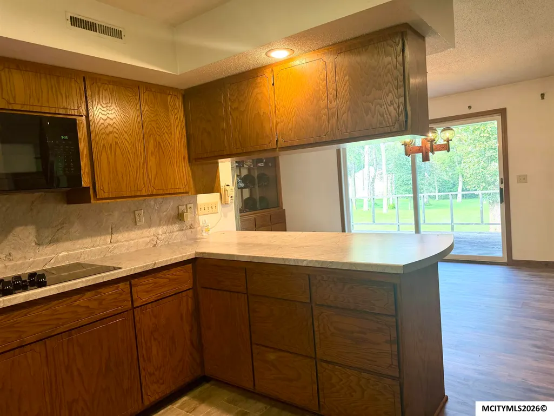
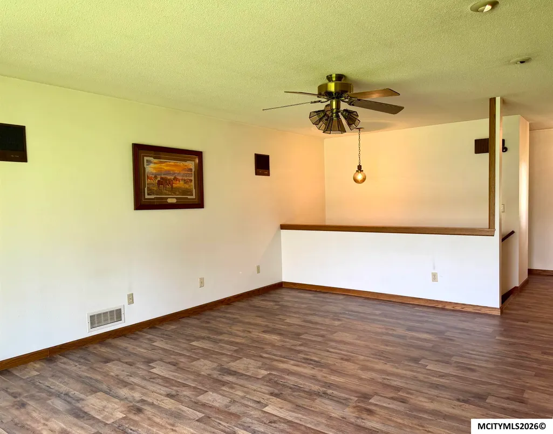
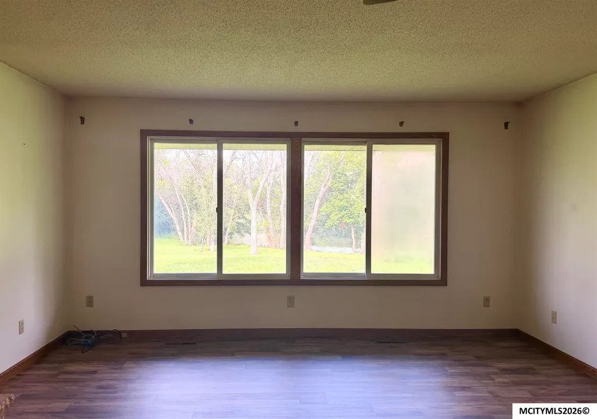
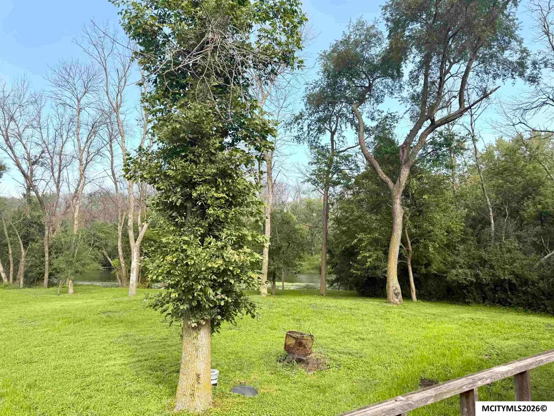
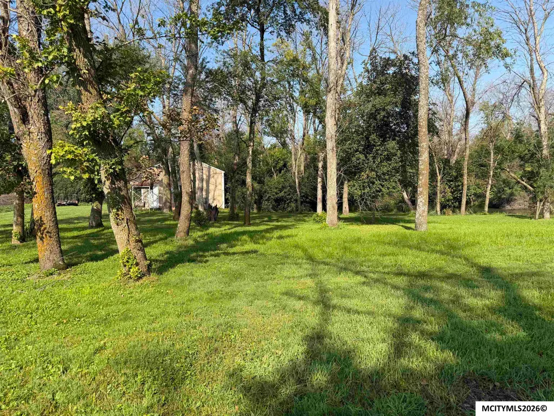
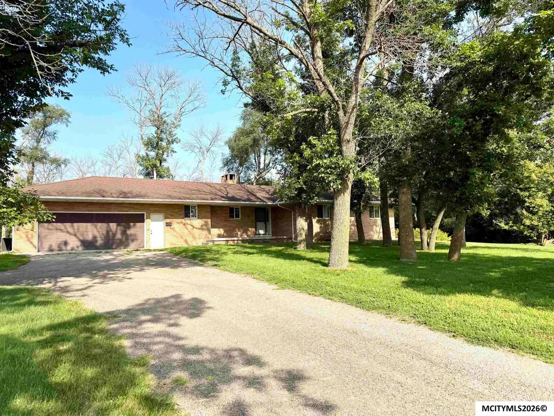
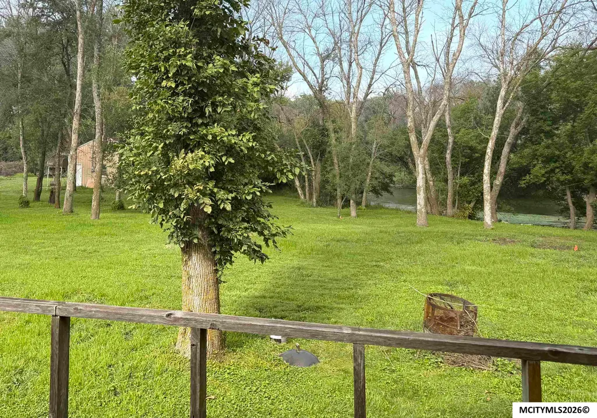
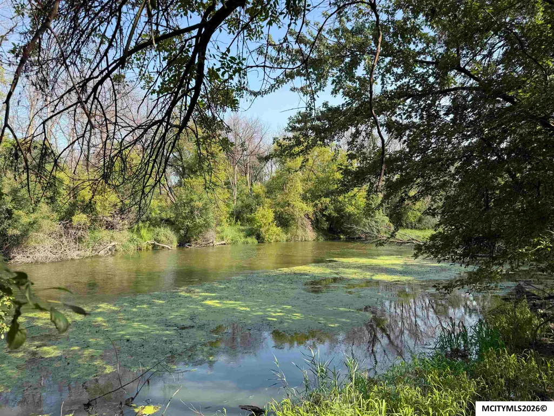
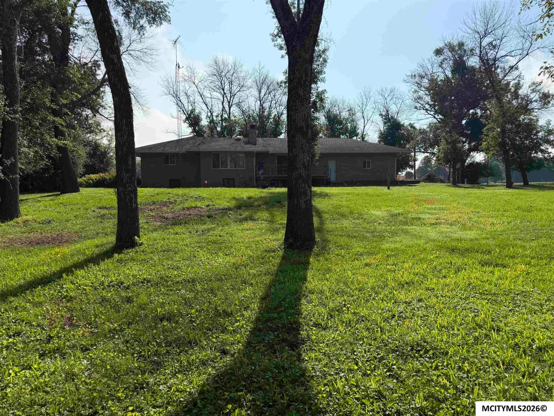
Rare opportunity to enjoy approximately 5 acres on the edge of town with the Shell Rock River flowing along your backyard! This inviting property has a peaceful setting of country living. Inside, a striking two-sided fireplace serves as the centerpiece of the living and dining area, adding character to both spaces. Large glass doors facing backyard and river, bring in natural light, while the open connection to the kitchen makes everyday living and entertaining comfortable and convenient. An attached double garage is also a plus! Qualifying graduating seniors will be eligible for the generous post-secondary scholarships, including the WCDA and others. Riverfront acreages this close to town-with city sewer service-is difficult to find. Come experience the privacy, scenery and possibilities this special property has to offer!
| Price History | |
|---|---|
| 8/31/2026 | Listed $360,000 |
General Features
| Kitchen Level | Main |
|---|---|
| Garage | Attached |
| Zoning | A/AGRICULTURE |
| Construction | Brick |
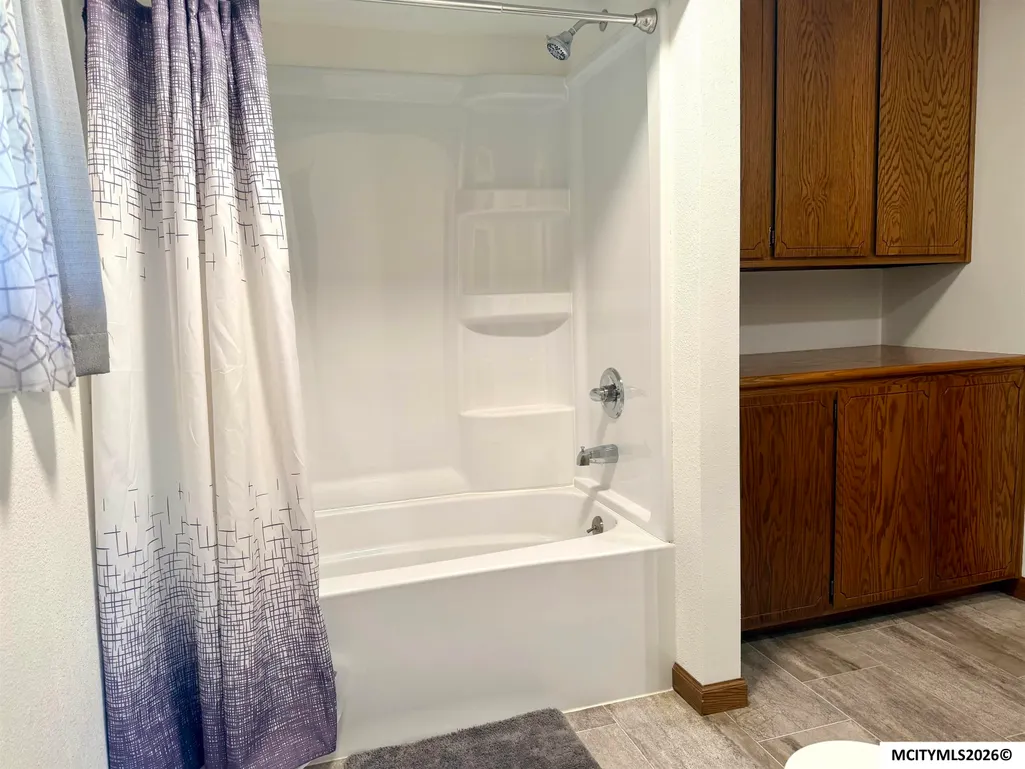
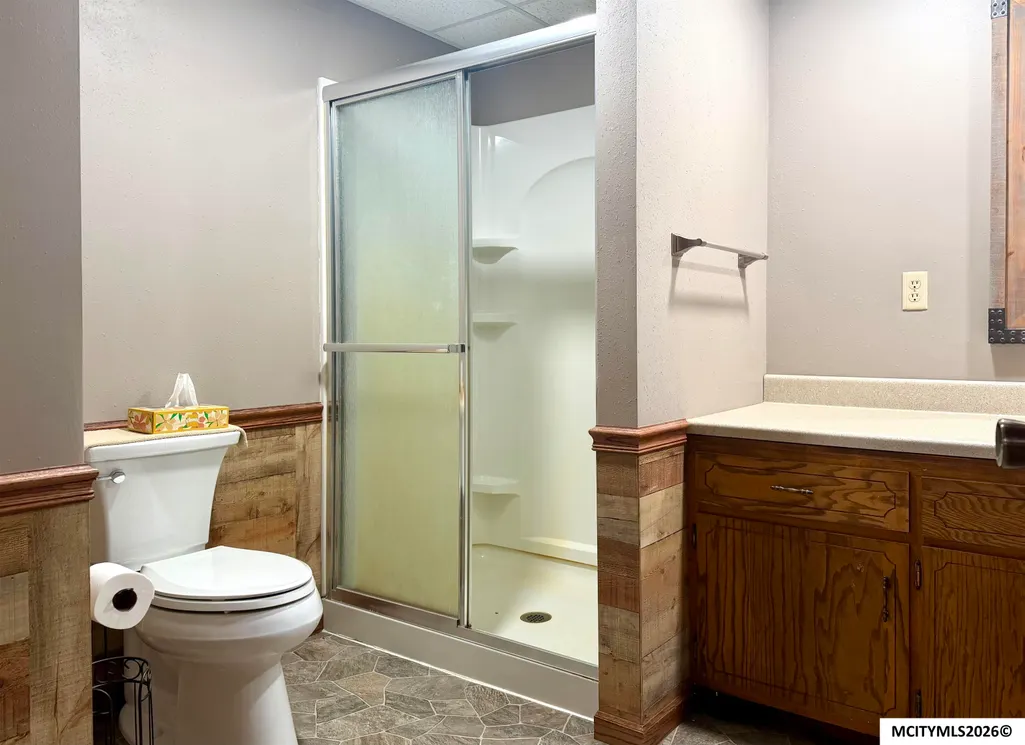
| Bathrooms | 2.25 |
| Year Built | 1979 |
| Style | Ranch |
| Class | RESIDENTIAL |
| Type | SF OUTSIDE MASON |
| Tax Year | current |
| Associated Document Count | 1 |
| Status | ACTIVE |
| Garage | Attached |
| Subdivision | IA |
| Sale/Rent | For Sale |
| Docs on File | Sellers Disclosure,Lead Paint Disclosure |
| Primary City | Northwood |
| City | NORTHWOOD |
| Taxes | 3382 |
| School District | Northwood |
| DOM | 16 |
| Postal Code | 50459 |
| Public Remarks | Rare opportunity to enjoy approximately 5 acres on the edge of town with the Shell Rock River flowing along your backyard! This inviting property has a peaceful setting of country living. Inside,a st |
Interior Features
| Dining Room Level | Main |
|---|---|
| Living Room Level | Main |
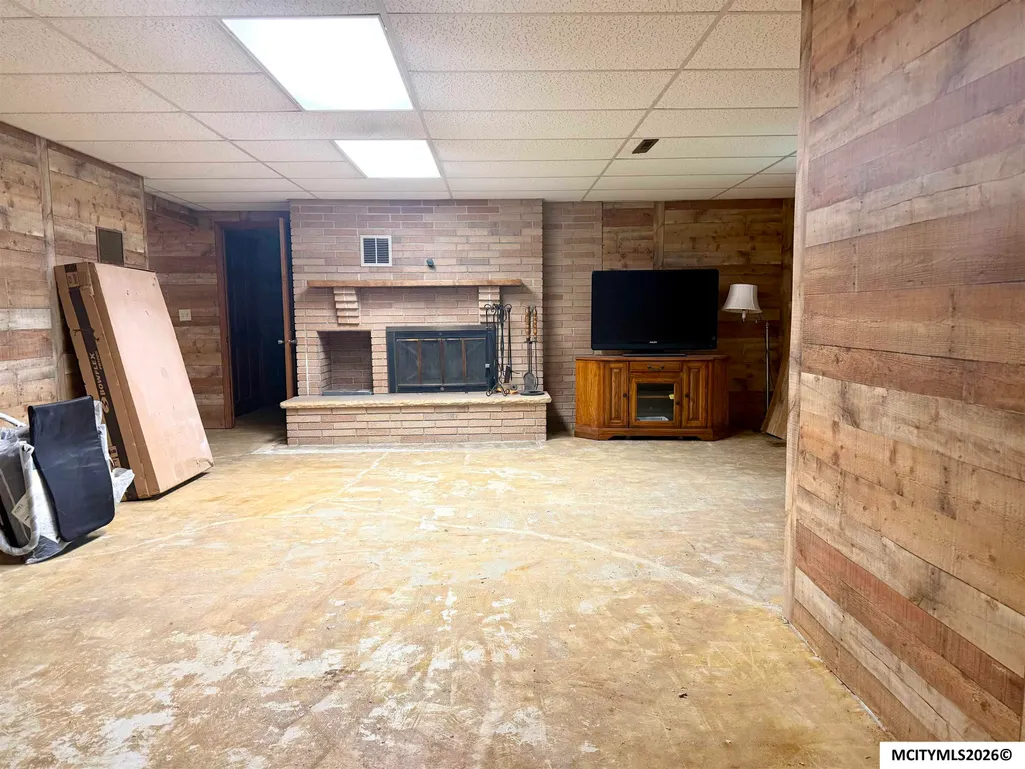
| Basement | Full,Partially Finished,Sump Pump |
| Dining Room | 19x11 |
| Utility Room Level | Main |
| Heating | Forced Air |
| Living Room Size | 16x11 |
| Kitchen Size | 13x12 |
| Master Bath | No |
| Beds | 3 |
| Dining Room | KIT/DR Combo |
| Bedroom #2 Size | 14x10 |
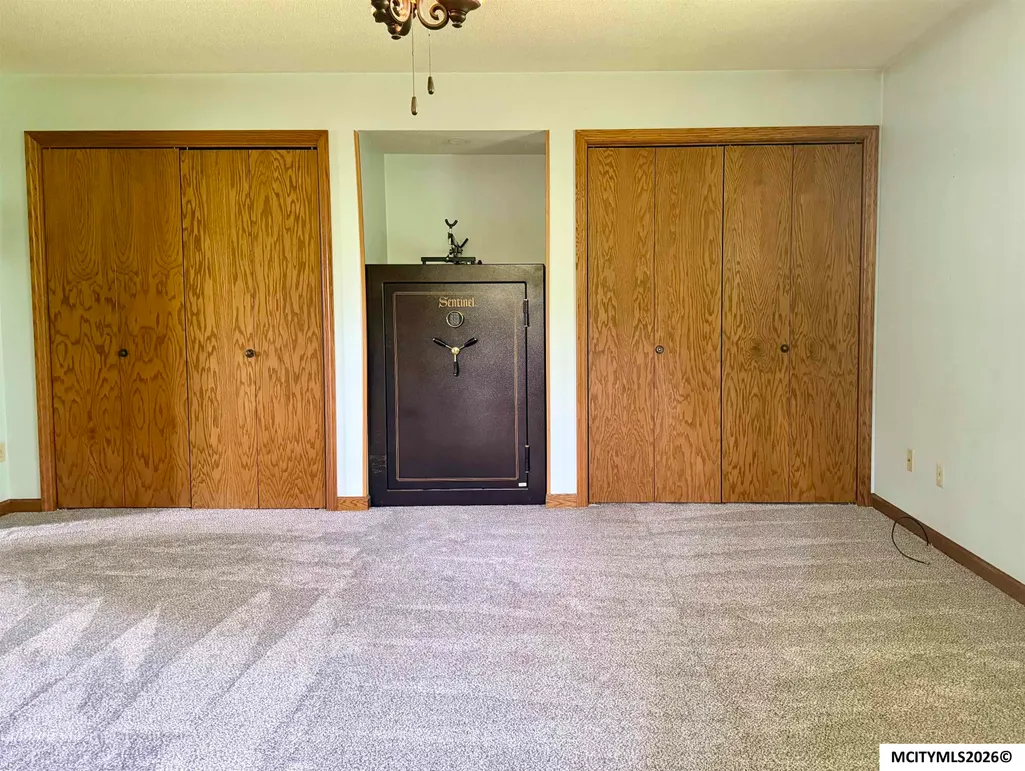
| Bedroom #3 Size | 16X16 |
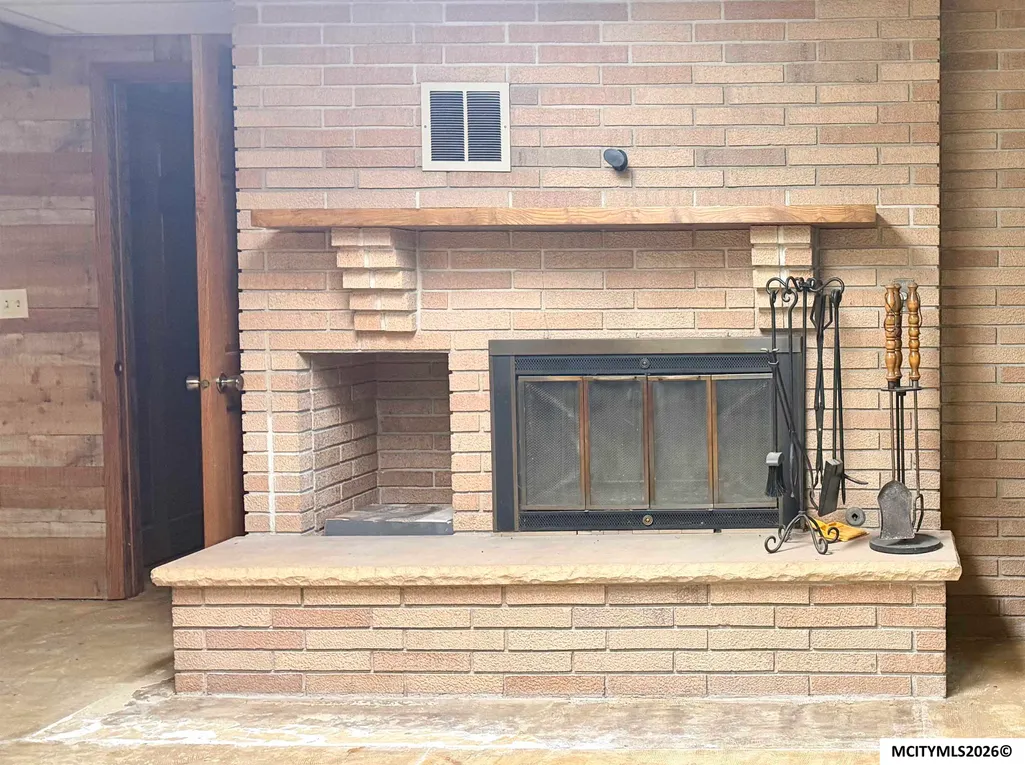
| Fireplace | Two or More |
| Bedroom #2 Level | Main |
| Bedroom #3 Level | Main |
| Kitchen Comments | open to dining |
| Living Room Comments | open 2 sided fireplace |
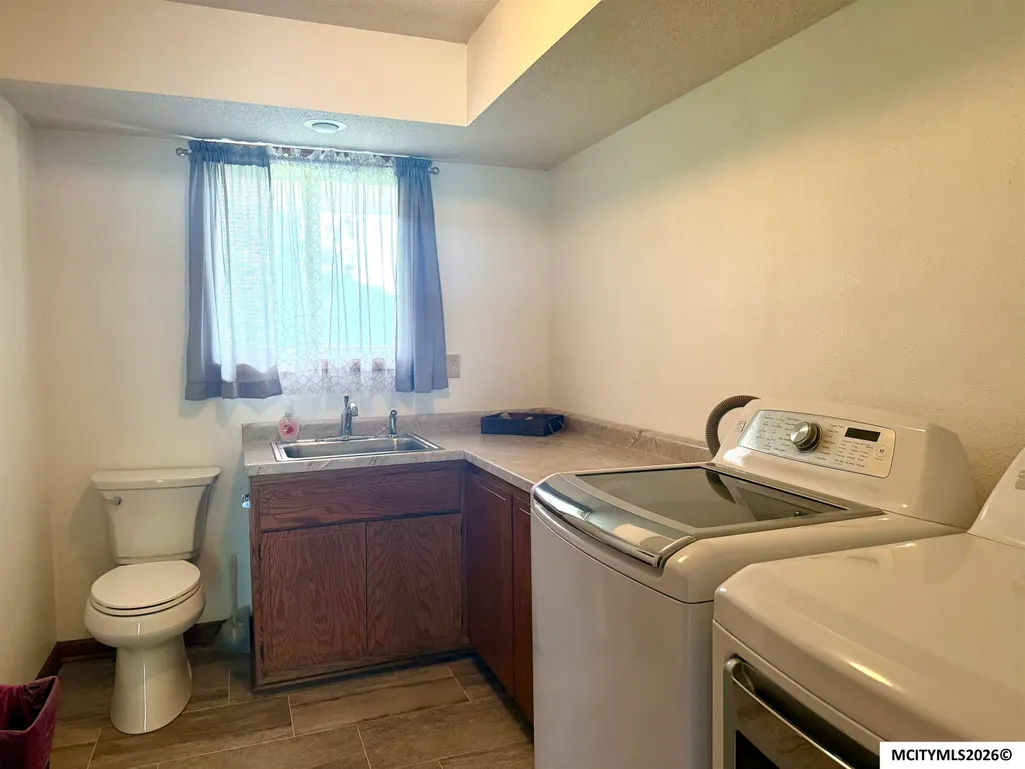
| Utility Room | Main |
| Air Conditioning | Central |
| Dining Room Comments | open 2 sided fireplace |
| Finished SqFt Lower | 1000 |
| Finished SqFt Main | 1748 |
Exterior Features
| Foundation | Poured |
|---|---|
| Driveway | Gravel |
| Garage Capacity | 2 |
| Lot Size | approx 5 ac |
Amenities
- Foreclosure
- Views
- Short Sale
- New Construction
- Adult 55+
- Lease To Own
- No HOA Fees
- Furnished
- Primary On Main
- Air Conditioning
- Seller Finance
- Green
- Fixer Upper
- Horse
- Golf
- Fireplace
- Deck
- Garage
- Basement
- Pool
Property vs Single Family Average in 50459
Price
Taxes
Year Built
 All information deemed reliable but not guaranteed. All properties are subject to prior sale, change or withdrawal. Neither listing broker(s) or information provider(s) shall be responsible for any typographical errors, misinformation, misprints and shall be held totally harmless. Listing(s) information is provided for consumer's personal, non-commercial use and may not be used for any purpose other than to identify prospective properties consumers may be interested in purchasing. The data relating
