






Address
1102 S Federal Ave, MASON CITY, IA
Price
$ 82,500
Property Attributes
- MLS#260674
- TypeSingle Family
- Listing Status Active
- CountyCERRO GORDO
- CityMASON CITY
- AreaSouthwest
- Zip50401
- StyleSf Within Mason
- Year Built1930
- Taxes$ 1378
- Price$ 82,500
- Bedrooms2
- Full Bathrooms1
- Half Bathrooms0
- Sqr Footage1872
- Lot Size0.14 Acres
Data Source:
Greater Mason City MLS
Property Description
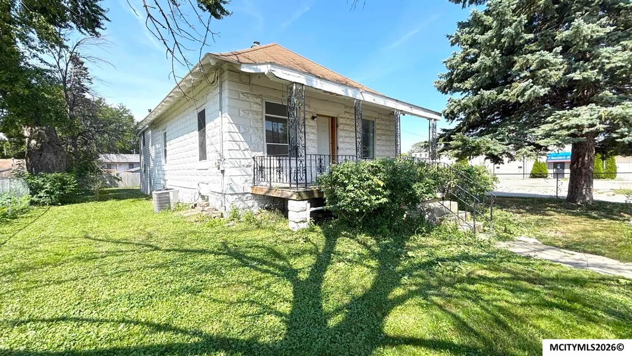
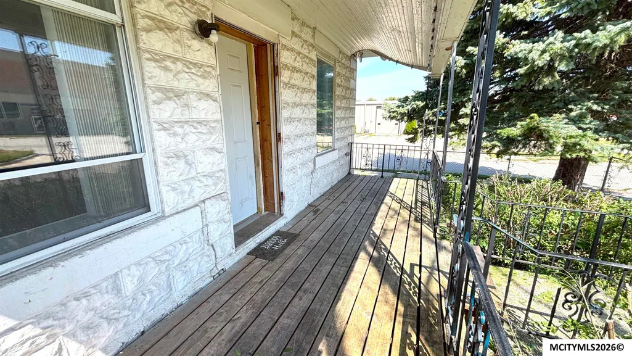
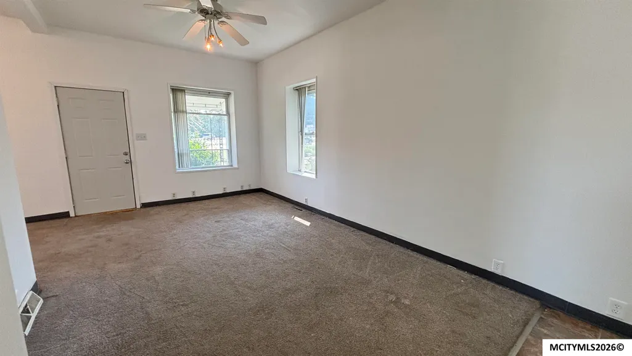
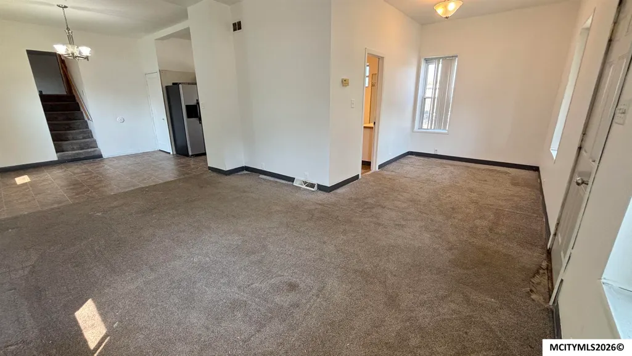
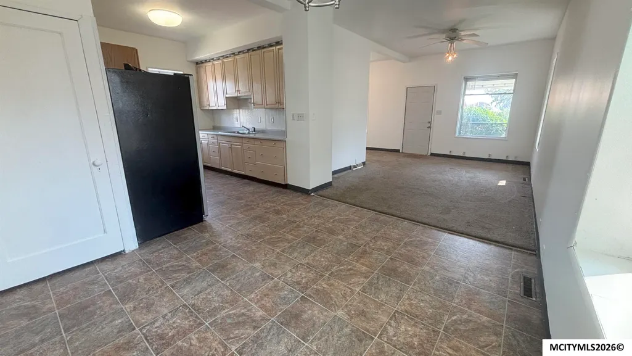
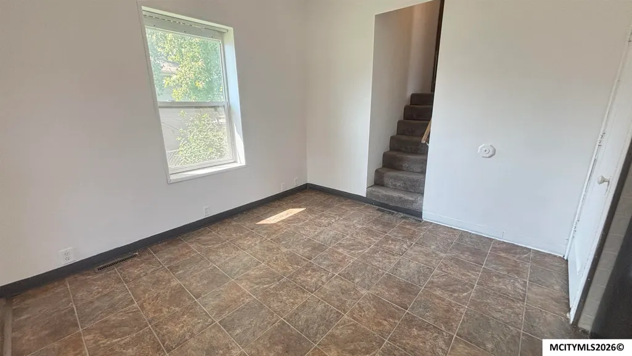
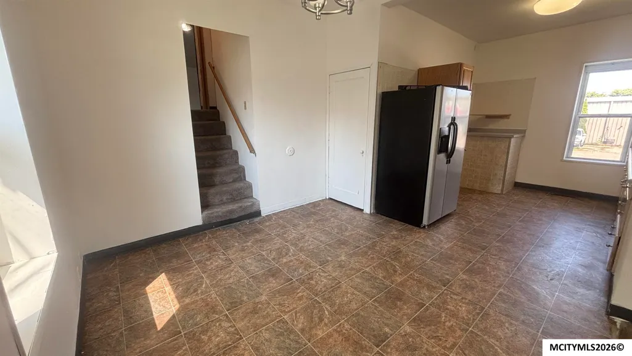
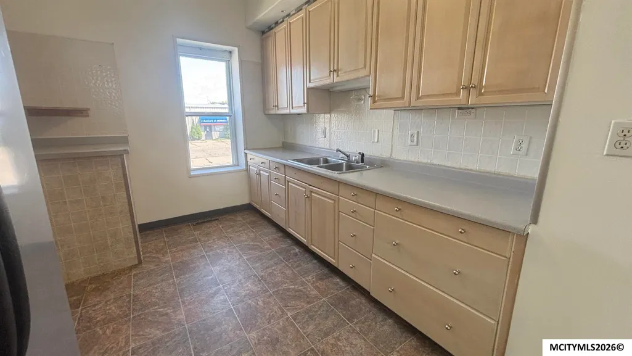
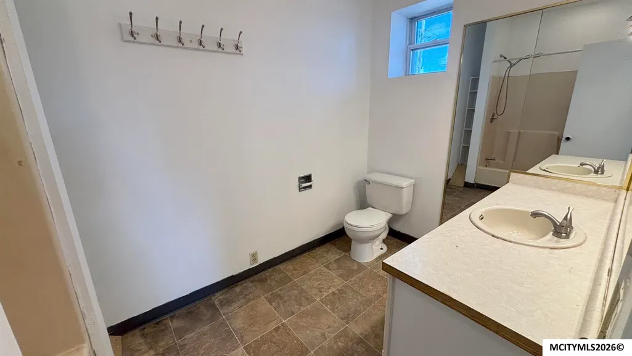
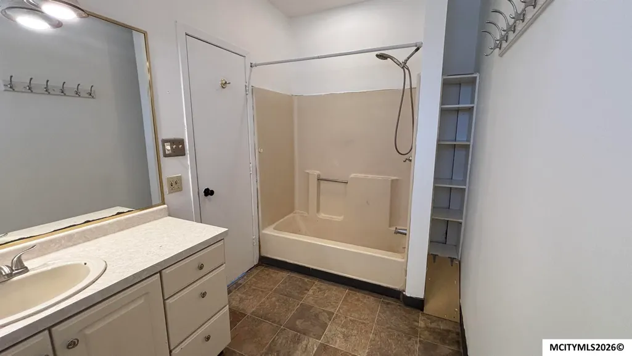
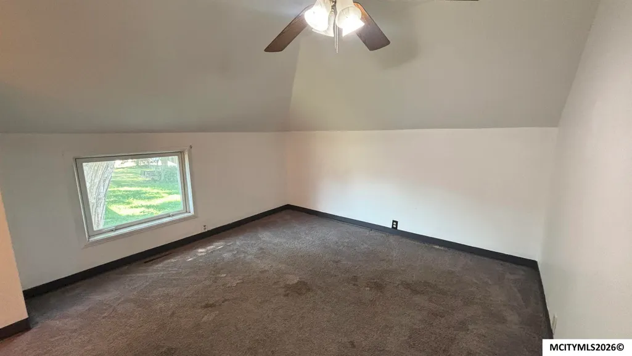
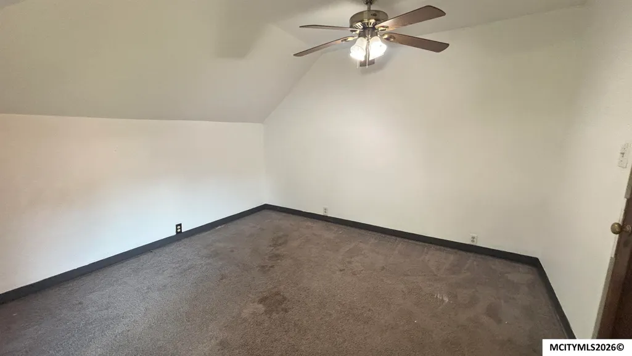
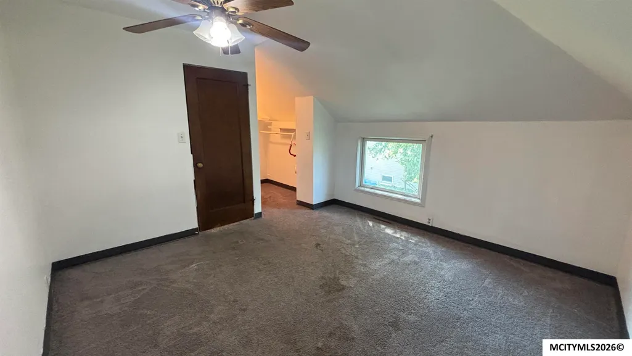
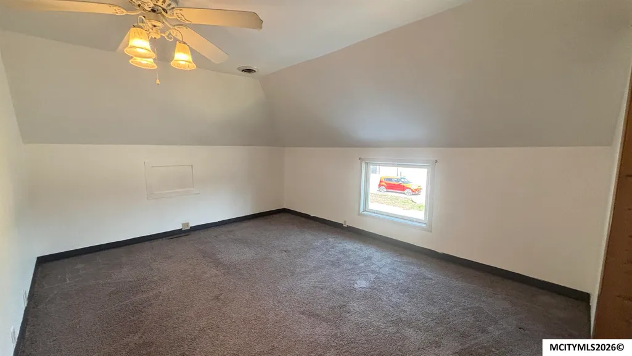
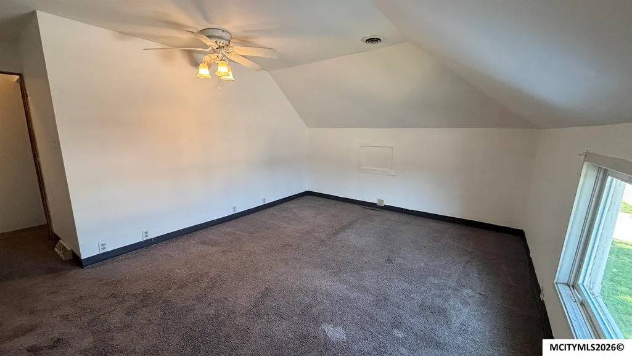
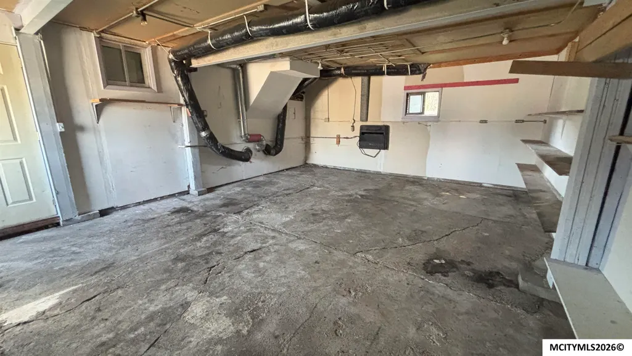
BRING YOUR TOOLBOX AND YOUR IDEASâTHIS ONE IS READY FOR ITS NEXT OWNER! Whether you're a first-time buyer looking to build equity or an investor searching for a project with potential, there's plenty of opportunity here. The main level flows from a large living room into a separate dining space, then continues into the kitchen with adequate cabinetry and counter space, tile backsplash, and stainless steel refrigerator. A full bathroom rounds out the main floor, while upstairs you'll find generously sized rooms ready to become bedrooms, an office, or whatever fits your plans. Outside, the corner lot offers a fenced yard with mature shade trees, a covered front deck, and an attached garage for parking or extra storage. With some hands-on work, creativity, and the right game plan, this property could become a comfortable home or a worthwhile investment. Bring your vision and see what you can create here!
| Price History | |
|---|---|
| 9/2/2026 | Listed $82,500 |
General Features
| Kitchen Level | Main |
|---|---|
| Roof | Asphalt |
| Garage | Attached |
| Zoning | Z2 - Sub-Urban District |
| Construction | Stucco,Wood Siding |
| Bathrooms | 1 |
| Year Built | 1930 |
| Windows | Double Hung |
| Style | 1-1/2 Story |
| Class | RESIDENTIAL |
| Type | SF WITHIN MASON |
| Tax Year | 2025 |
| Associated Document Count | 2 |
| Status | ACTIVE |
| Garage | Attached |
| Subdivision | IA |
| Sale/Rent | For Sale |
| Docs on File | Sellers Disclosure,Lead Paint Disclosure |
| OTHER FEATURES | Built-Ins,Ceiling Fans,Natural Wood,Smoke Alarms |
| Primary City | Mason City |
| City | MASON CITY |
| Taxes | $1,378 |
| School District | Mason City |
| DOM | 15 |
| Postal Code | 50401 |
| Public Remarks | BRING YOUR TOOLBOX AND YOUR IDEASâTHIS ONE IS READY FOR ITS NEXT OWNER! Whether you're a first-time buyer looking to build equity or an investor searching for a project with potential,there's plent |
Interior Features
| Dining Room Level | Main |
|---|---|
| Living Room Level | Main |
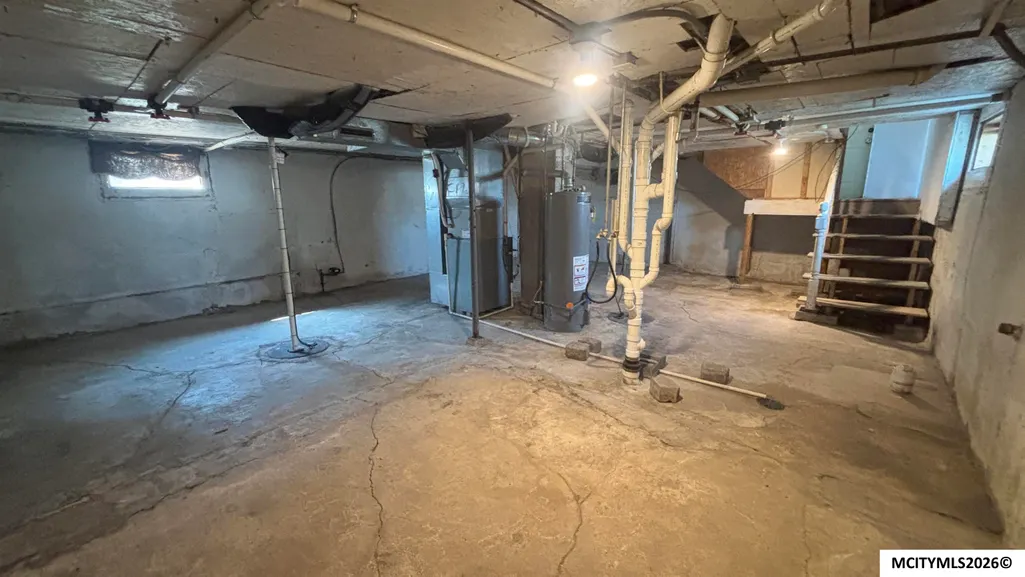
| Basement | Full |
| Dining Room | 10 x 10 |
| Heating | Forced Air,Gas |
| Flooring | Vinyl,Carpet |
| Living Room Size | 20 x 18 |
| Kitchen Size | 12 x 10 |
| Master Bath | No |
| Beds | 2 |
| Dining Room | Formal Dining,LR/DR Combo |
| Bedroom #2 Size | 12 x 12 |
| Bedroom #2 Level | Upper |
| Utility Room | Lower |
| Air Conditioning | Central |
| Finished SqFt Main | 1152 |
| Finished SqFt Upper | 432 |
Exterior Features
| Foundation | Block |
|---|---|
| Driveway | Concrete |
| Lot Size Area | 0.14 |
| Garage Capacity | 1 |
| Lot Size | 55 x 110 |
Amenities
- Foreclosure
- Views
- Short Sale
- New Construction
- Adult 55+
- Lease To Own
- No HOA Fees
- Furnished
- Primary On Main
- Air Conditioning
- Seller Finance
- Green
- Fixer Upper
- Horse
- Golf
- Fireplace
- Deck
- Garage
- Basement
- Pool
Property vs Single Family Average in 50401
Price
Taxes
Year Built
Visits
 All information deemed reliable but not guaranteed. All properties are subject to prior sale, change or withdrawal. Neither listing broker(s) or information provider(s) shall be responsible for any typographical errors, misinformation, misprints and shall be held totally harmless. Listing(s) information is provided for consumer's personal, non-commercial use and may not be used for any purpose other than to identify prospective properties consumers may be interested in purchasing. The data relating
